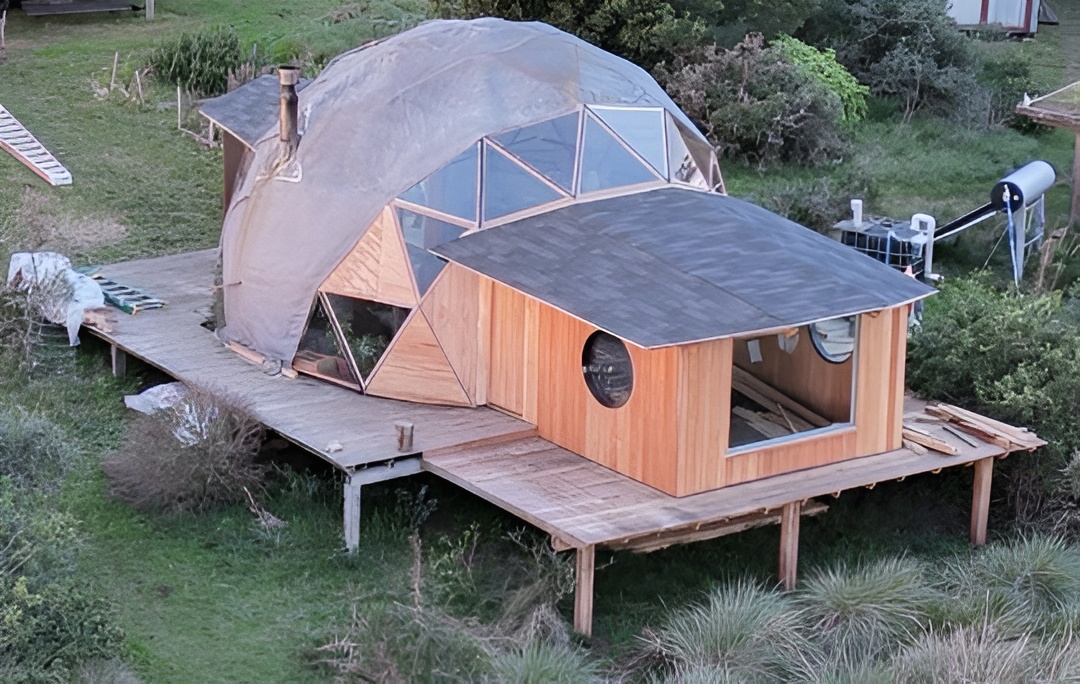
The Nuovo Cinema & Paradiso project was something I never visualized or expected to develop, but there were some experiences that in a way brought it to me.
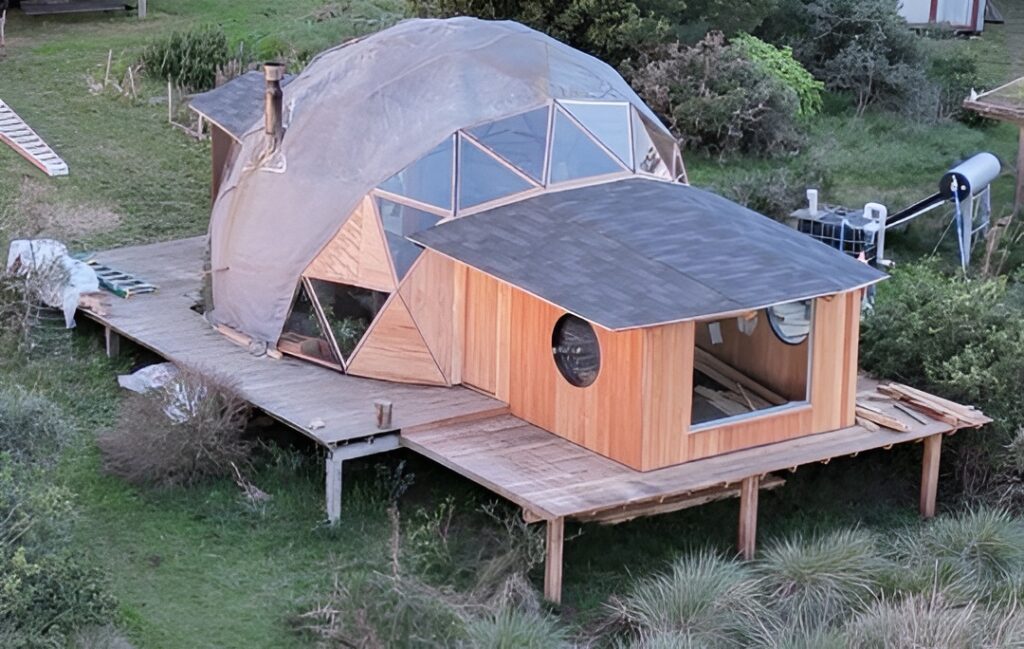
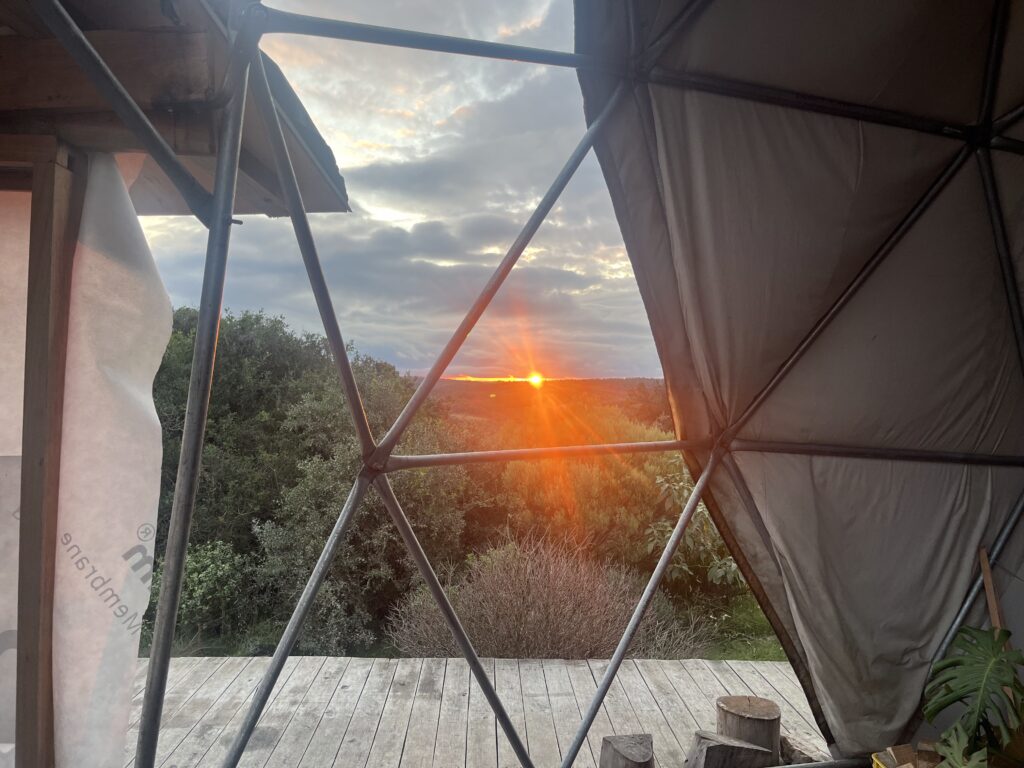
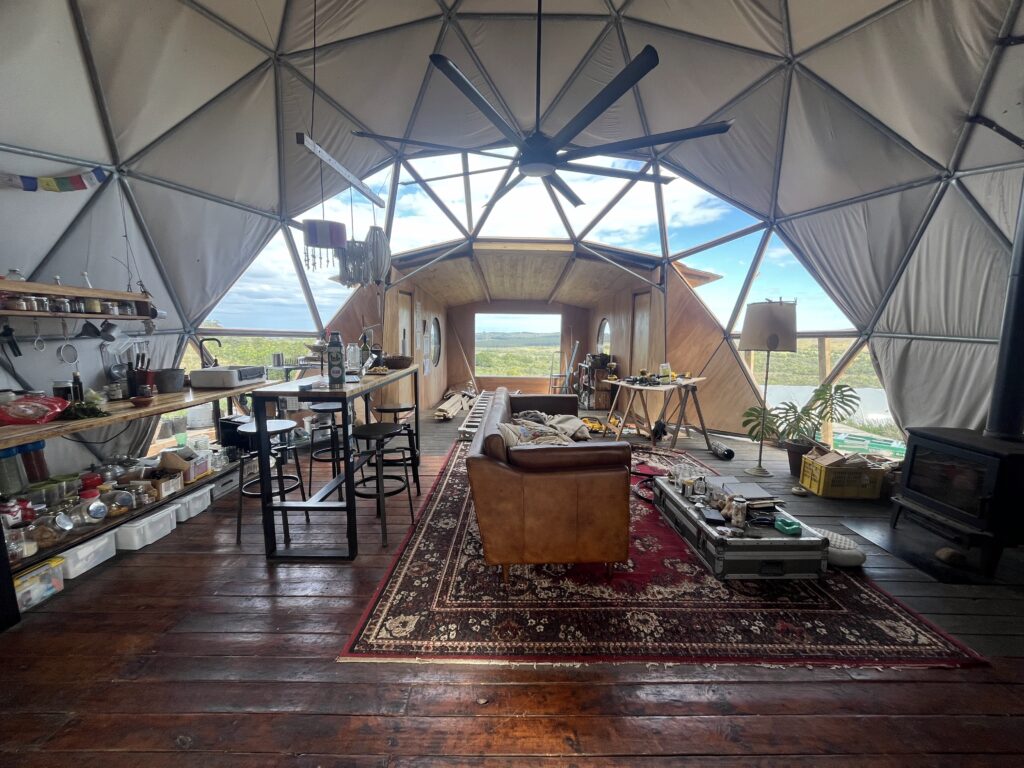
The first one was the hot climate in the geodesic dome brought mostly by a huge window during the summers. Since I built it I knew it was going to be a challenge, and I tried to fix it with a pet (polyethylene terephthalate) insulation, then a venting skylight and finally spraying polyurethane foam over the roof. All of them helped in a way, but when you have a big greenhouse effect in a room that warms a metal structure easily, it’s almost impossible to cool it, this even happens with cross ventilation because the metal radiation can be really high.
Another thing that I wanted changed was the view, since this big window was just made of plastic, it got easily dirty and after days of cleaning it turned blurred. Glass is quite an incredible material, thousands of years since we use it, and of course, it has it’s disadvantages, but to make a view work, it’s outstanding how nothing is better while keeping it on a budget.
Finally, I felt like all this area wasn’t being leveraged, the dome has just 43 m2, while all the deck is 100, it was time to reach other spaces.
Anyway, the experience of many summers and years was coming to a time when I felt this dome needed a lifting and after the success of building a hallway in 2025 with a great friend who is also a constructor, it motivated me to think about the other side of this area.
The project would then need to have an extension of the deck and a new room that would turn to be a place to appreciate the view and also a home theater for watching movies. Yes, I have always been a film enthusiast, but in the last years I have become a fan of this art expression. I mostly watch works from the last 50 years, although my biggest preference is the Hollywood decades of 1970 to 2000.
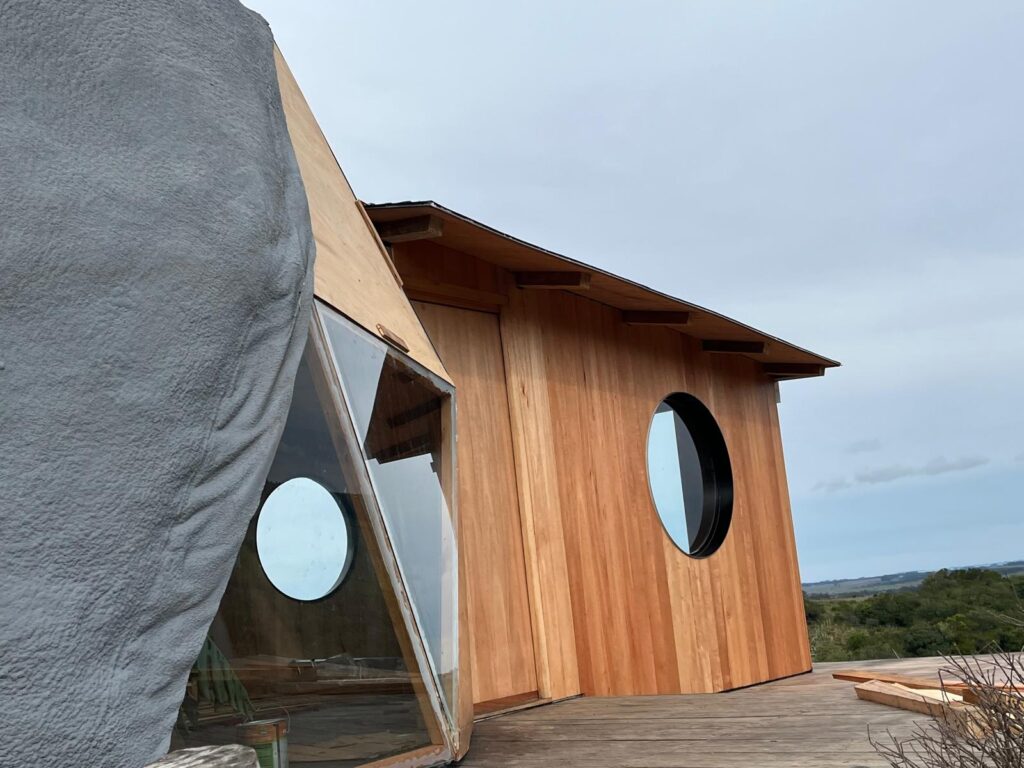
Returning to the subject, this time I wanted to make sure to have blueprints to mainly see different perspectives, proportions and lengths of this new room, and for that reason I worked with an architect who has been a friend for the last 25 years. The brief was essentially: approx these sizes, lets keep an arc of triangles to make sure light comes in and a big window, we then ended adding the two rounded windows and the two sliding doors. The spirit of building a house/space ship was always there, we just needed to link the parts.
After conceiving the blueprints, it was time to find a good carpenter to make sure the framing and the doors could be well developed. As you can imagine, this project has a main issue, which is to make rounded shapes meet straight walls, roofs, glass… and if something I’ve learnt living in a farm is, water, sun and wind make their job.
The work was all made under a month, in probably the most wet month I have experienced since I’m in Uruguay, we had a complete cloud around us that made everything wet, something I have never experienced before. I’m not sure if I’m getting old and I’m not learning anything, but I got stressed with the weather, the details, the food for the team, not sure why, everything went great, but sometimes reality gets very real with me.
Happily it ended up being one of the best projects of my building life, and one that I use, share, and enjoy every day I’m at home. If you ever want to watch a great movie, please let me know and we can screen it with pop corn. 🙂
Special thanks to Gorka, Lumpi, Jaime, Primo and Julio.