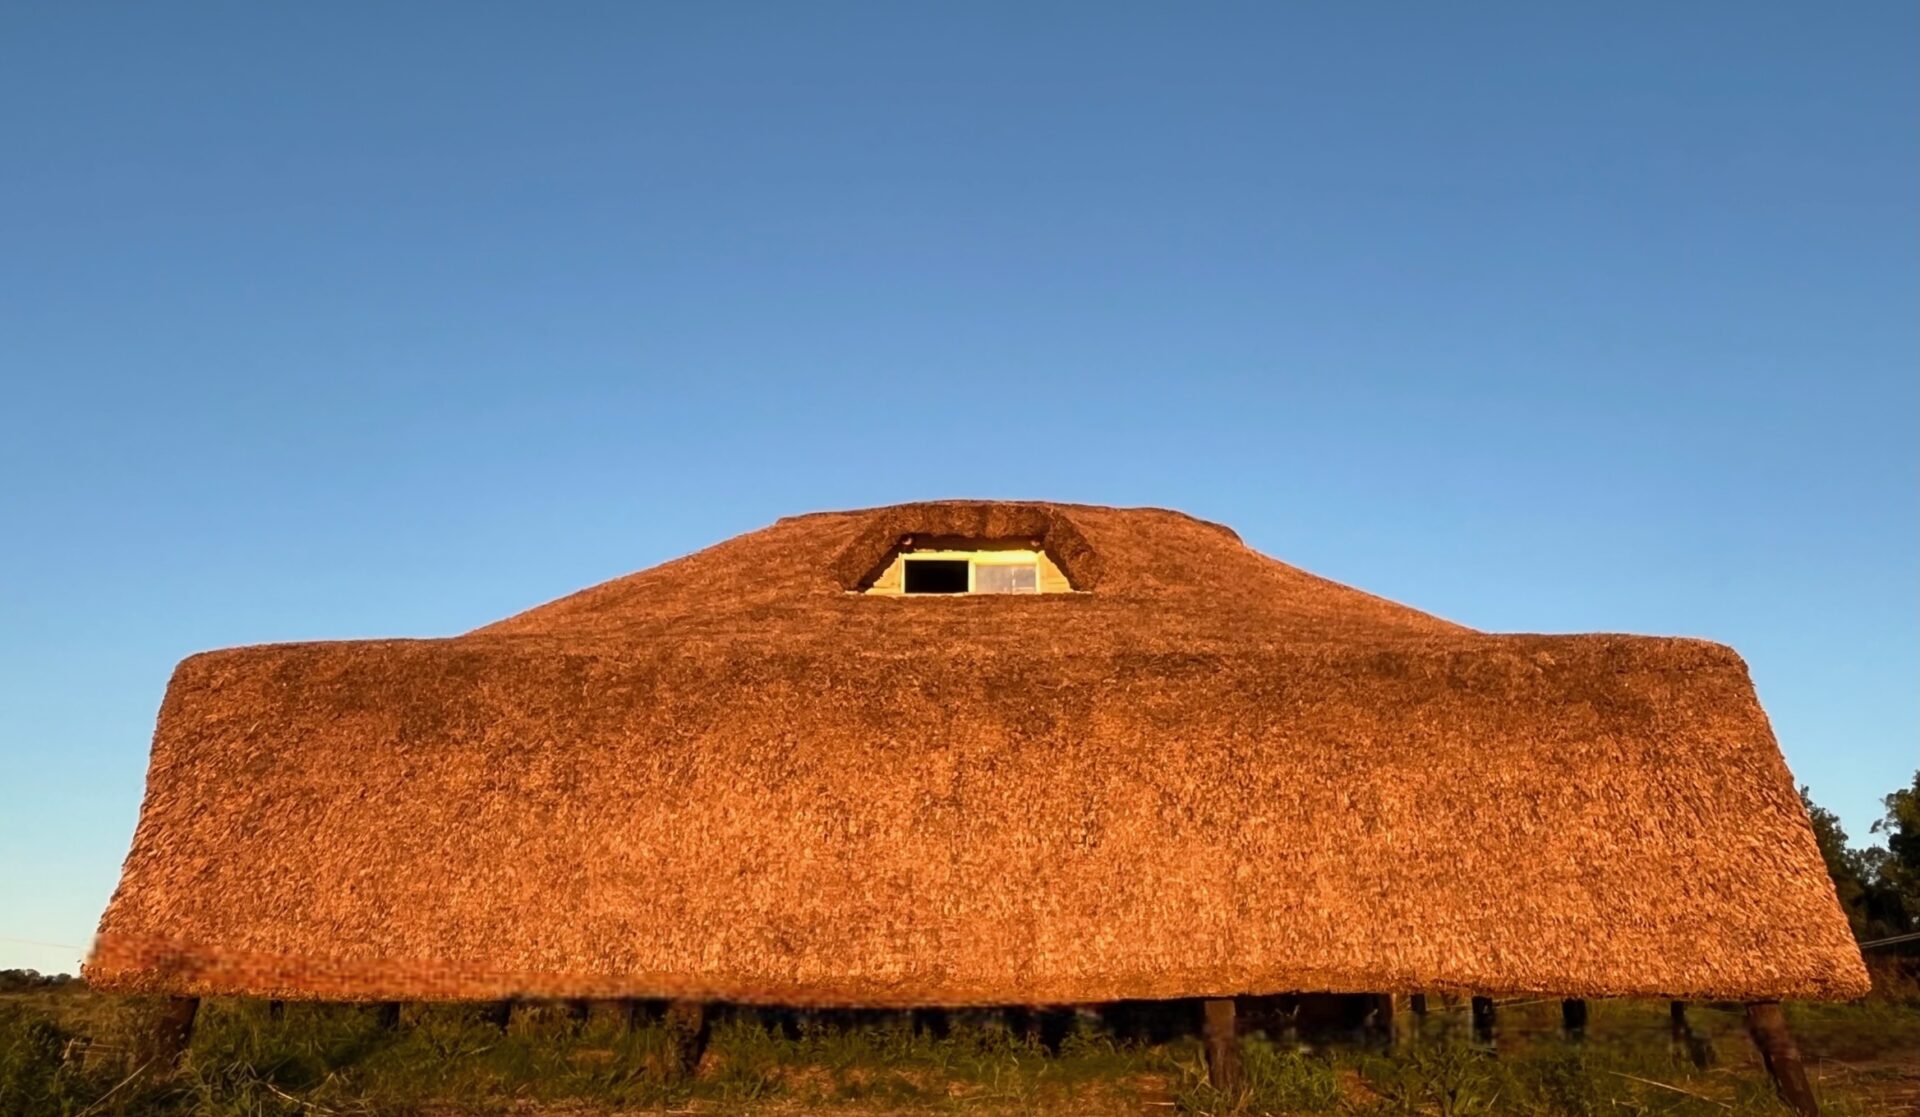
In 2025 after developing our tiny festival, I found our main dome wasn’t enough to carry talks, workshops, meditations, dance events, etc, it can actually whole all of that but it’s not suitable to gather people to cook or a night show while also have another activity, it wasn’t meant for that.
So I started to think of a special separated space and what eventually became an expansion of the camping and festival main area. At the beginning I wanted to build a bedouin tent, not sure why, but I have always been in love with that structure. It takes me to the middle east, the nomadic and more present life.
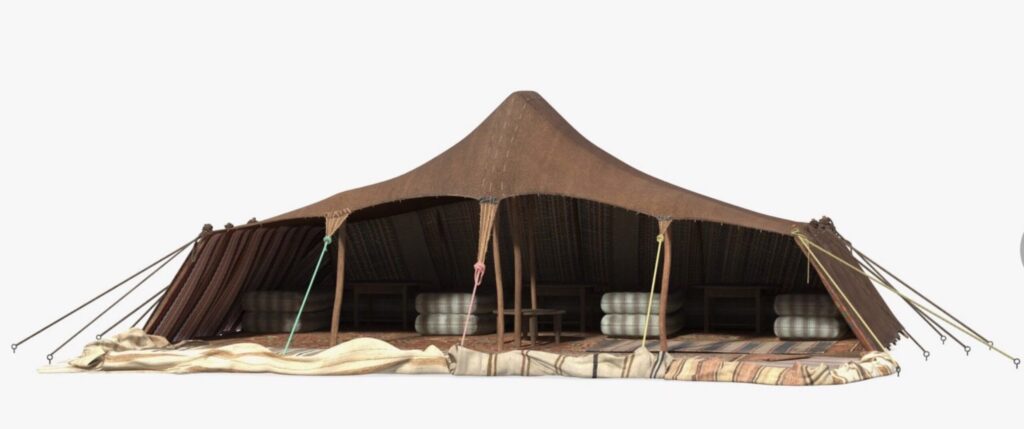
I talked to brands in the Netherlands and South Africa, they were expensive and I haven’t included their shipping costs.
The idea continued in my mind, and then I thought, with all that money I know I can build something locally, and it was exactly at that time that another love came to me, and it was the “quinchas” (straw) roofs that have been widely built in Uruguay for decades, although they are not very common today. Then the concept was born, a bedouin tent with a quincha roof, the Beduquincha in Spanish.
My next step was to conceptualize the idea, which in theory made sense, then to construct it was another thing. Basically, what I had to take mostly into account is quite obvious, when you have something that’s not traditional, like a roof that’s built with a natural material, then their operation is also quite specific.
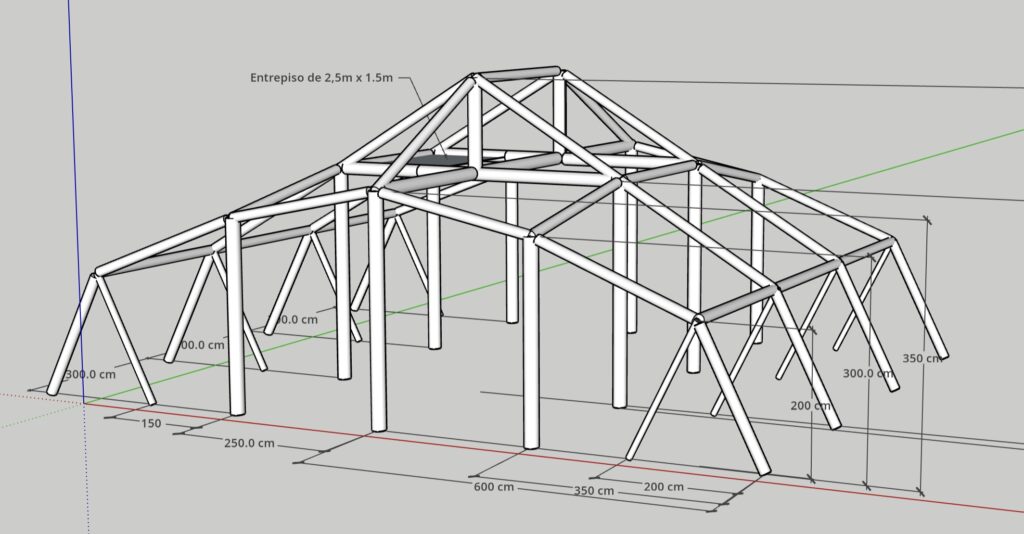
After some research, I knew I had to position the structure taking advantage mostly of the sun to dry it up (so no roof or wall with quincha over the south) and to make the angles of the roof at least 30 degrees, which was a challenge in the case of a bedouin since the signature of this is to have a big part of it quite horizontal.
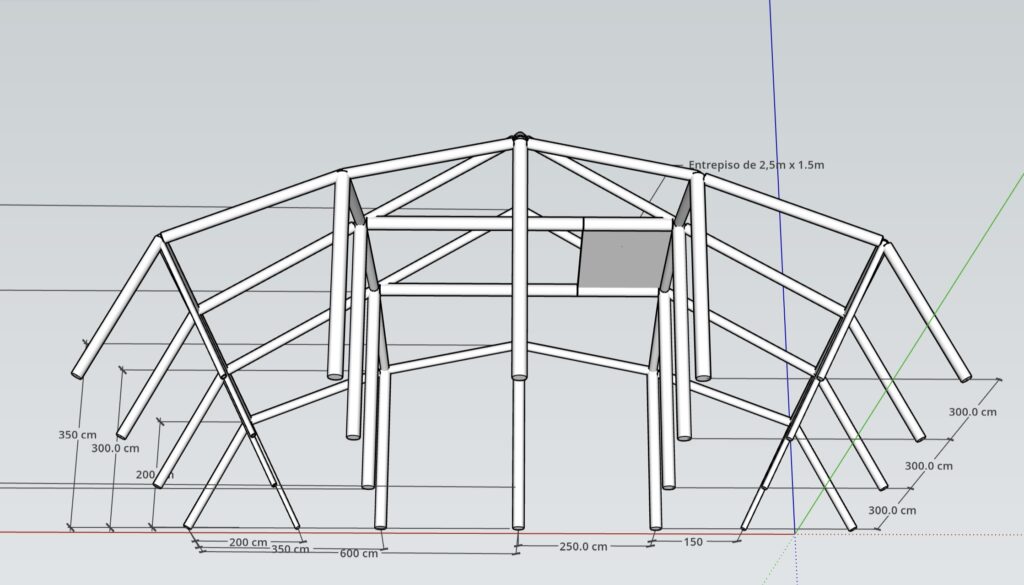
The adaptation ended up being of course not a bedouin, but it included the roof/wall sides of quincha, the diagonal poles in the opposite direction to the walls, and a main centered and symmetrical structure. The main floor plan would include three specific areas, although not tagged or presented like this. In the center there’s a tall roof and the columns where withdrawn, the intention is to host a main hall for dancing or performances, then a second area on each side, where the roof gets lower, this is a space where people are participating but without much protagonism. In a third area that appears again in both sides, a small slope of earth was developed reaching the walls, this is a place where anyone can rest, chill, be part of the scene but as an spectator.
I shared the blueprints with some architect friends to ask them if what I have designed “made sense” (at least I wanted some kind of reaction to know if I was very or just crazy), I had a good to-go and I turned to find a “quinchero” (the craftmans who build this roofs). In Rocha where I live there are a bunch, and I was happy to contract them, it’s not a very developed region so any time I make sure the investments stays locally I feel it’s to add another grain of sand.
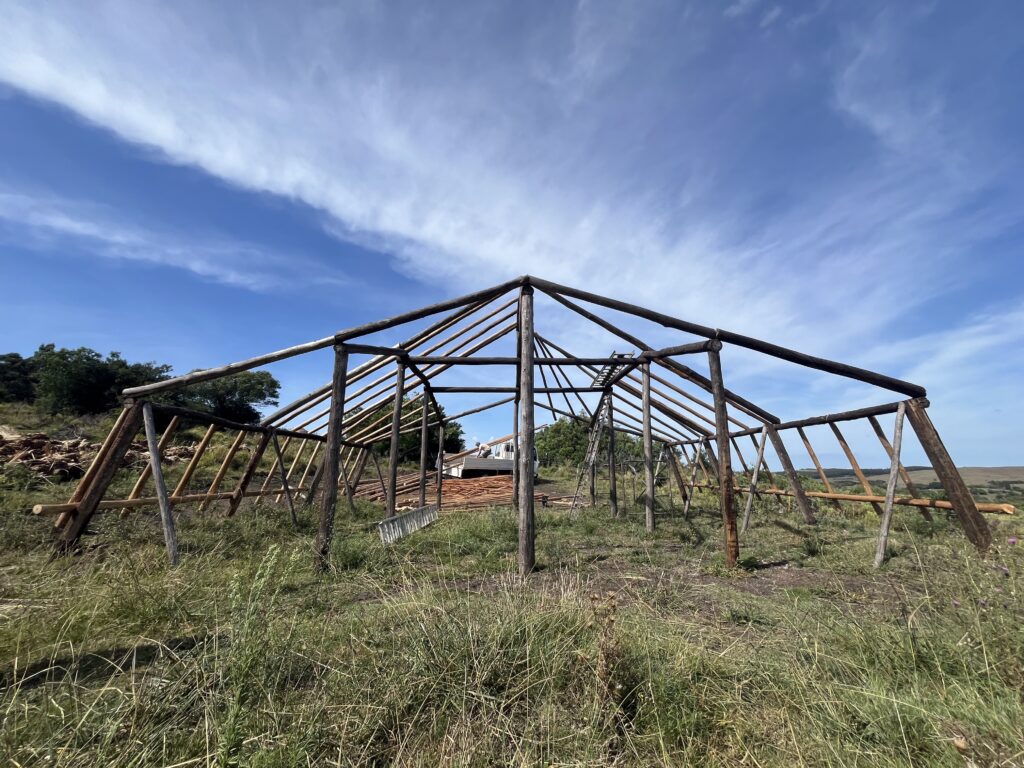
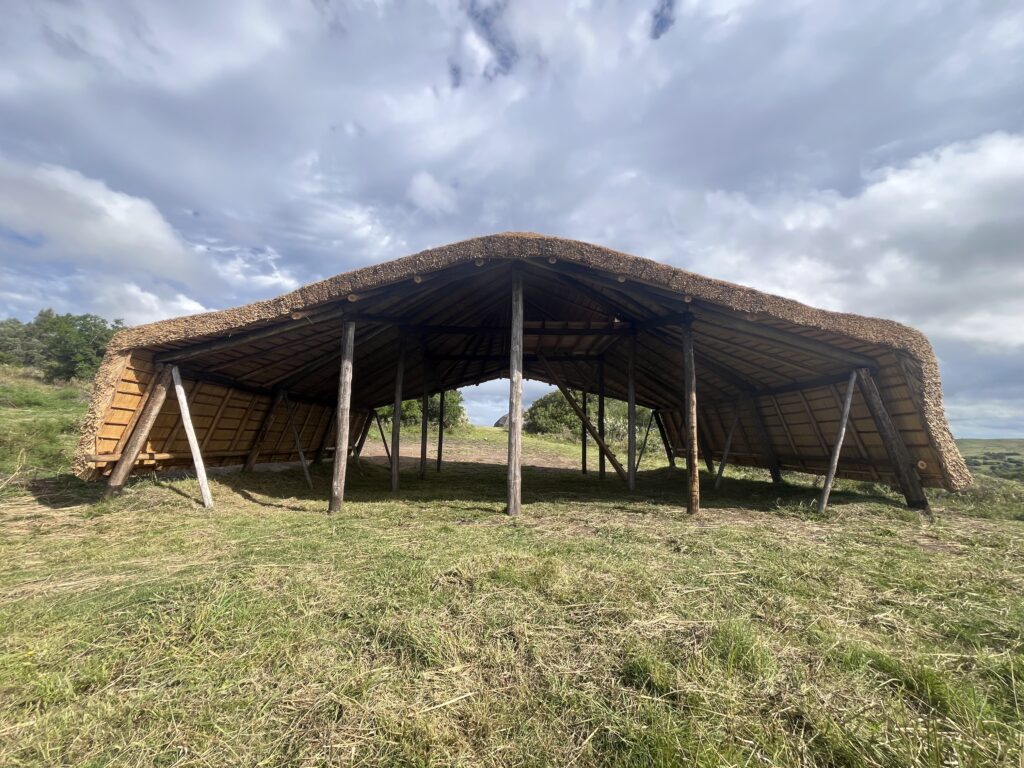
The building started in September 2025, we first leveled the ground with a backhoe, then we built the structure and the roofing was going to be done later, the main idea behind this two chapters was to leave a window of 5 months to make the grass grow. Yes, something I wanted to include was to have a grass floor in this space, I wanted to walk, dance or meditate over something as natural as grass. And it grew, it has been there since then, although I can’t assure it is going to continue, in the worst case we’ll need to build a floor.
Then the roofing was developed after the summer in March 2026, and it wasn’t easy, we had stories with snakes, tractors, and many other variables that made the work very very special. As you can see in the pictures, the roofing included a “lucarna” (a small window that points west) and a mezzanine that can be reached with an interior ladder.
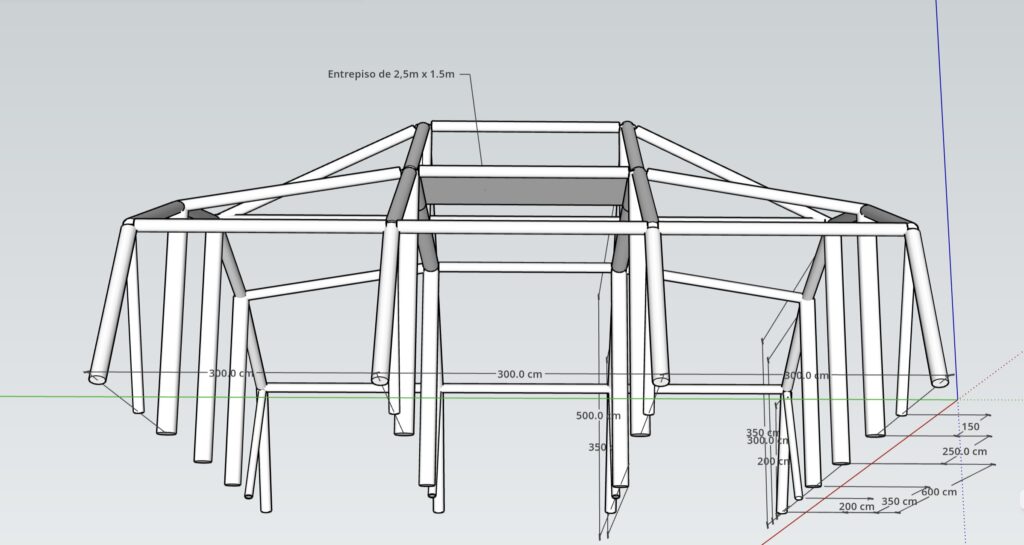
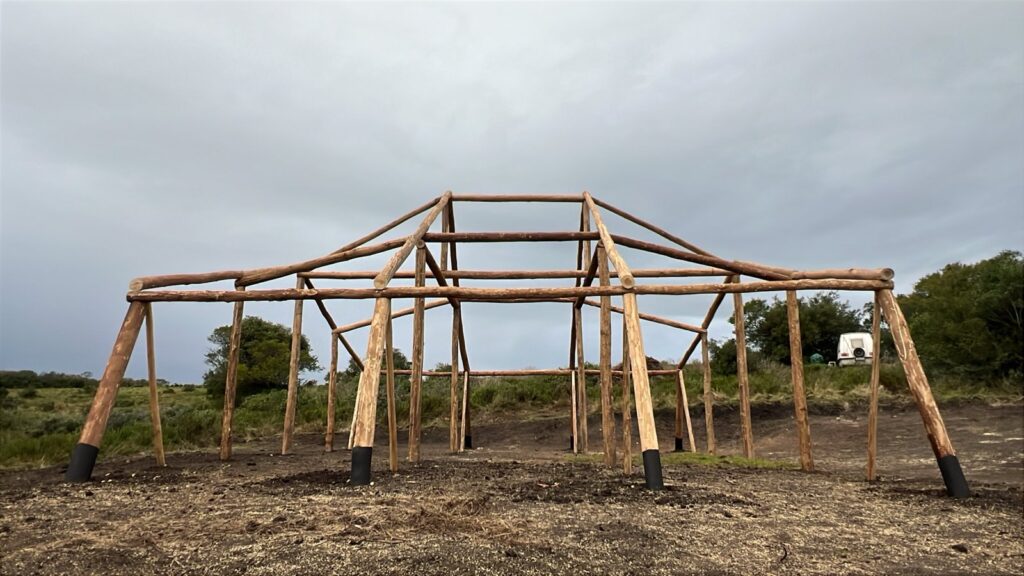
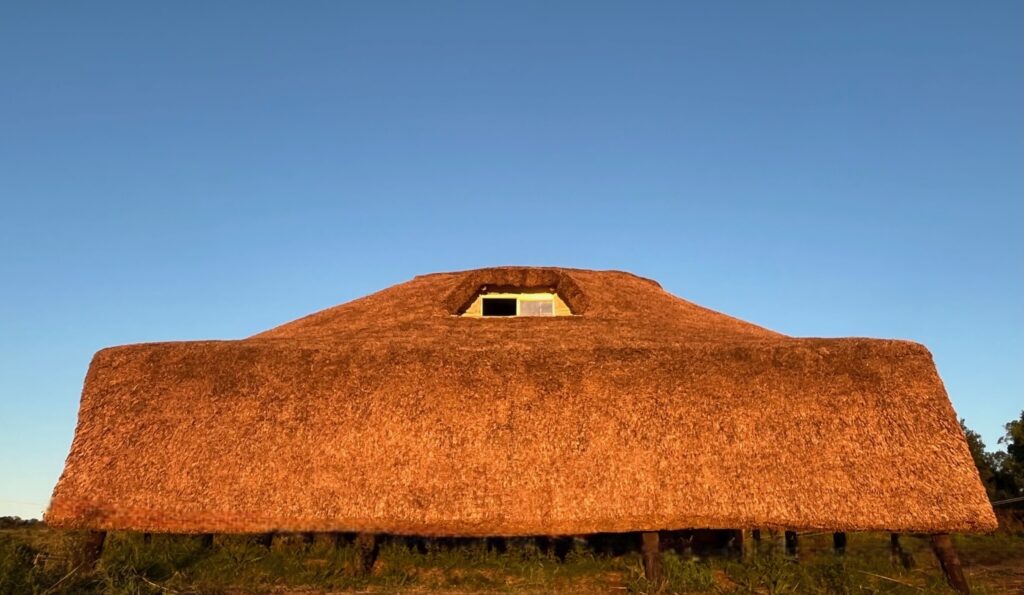
Finally the work was done, a team of 5 worked on it which included 10 tons of quincha (when it was wet, now it should be lighter), approx 7 tons of wood, nails and steel wire, those were all the materials used.
In more of one occasion some friends have described it as a temple, in others that it looked like an armadillo, for me although I’m very happy with the result, it was probably the biggest “art” project of my life, I still feel it is a work in progress, there are many lines and shapes in good values, but also I would like to retouch some others. What for sure I’m very happy is that in the first Acampe we had it completed, it was used already for meditations, talks and workshops.
Special thanks to the friends who reviewed the blueprints, JP who followed the first steps of the building and Freddy who leaded the team.